
Open House Sat, Nov 7th 02:00 PM - 04:00 PM
Address
511 Atlas Avenue, Toronto (Humewood-Cedarvale), ON
Price
$ 1,399,000
Open House Sat, Nov 7th 02:00 PM - 04:00 PM
Property Attributes
- ID#C14155622
- TypeSingle Family
- Listing Status Active
- MunicipalityToronto (Humewood-Cedarvale)
- CityToronto (Humewood-Cedarvale)
- AreaHumewood-Cedarvale
- NeighbourhoodHumewood-Cedarvale
- Postal CodeM6C 3R4
- Style
- Price$ 1,399,000
- Bedrooms3+1
- Bathrooms2
- Half Bathrooms1
- Sqr Footage1100
Data Source:
Canadian Real Estate Association (CREA)
Property Description
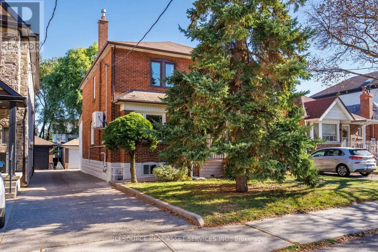
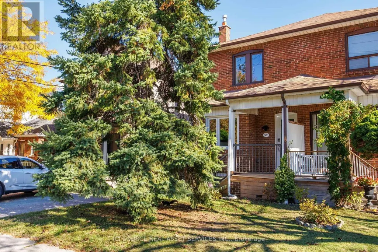
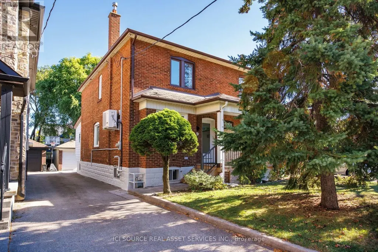
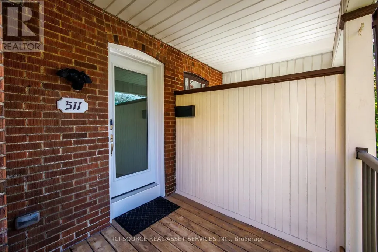
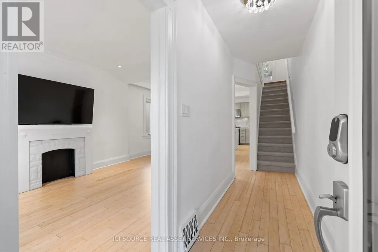
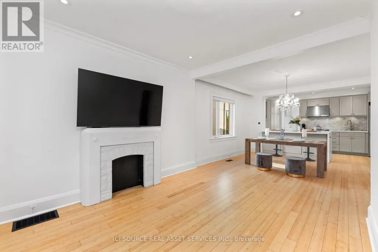
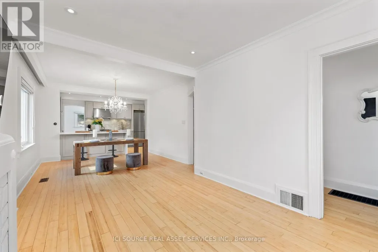
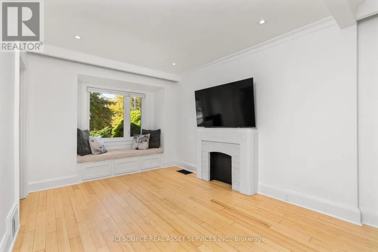
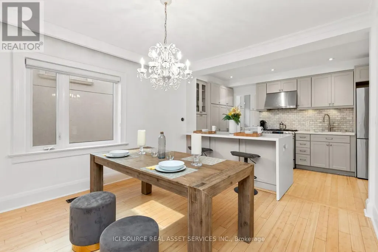
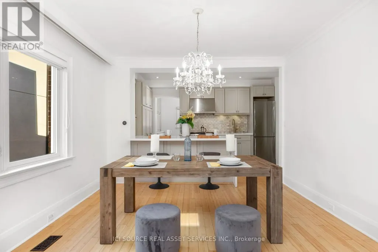
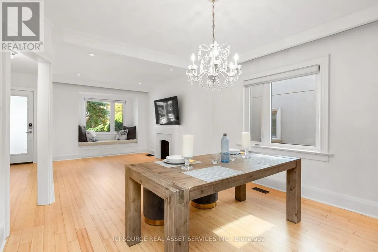
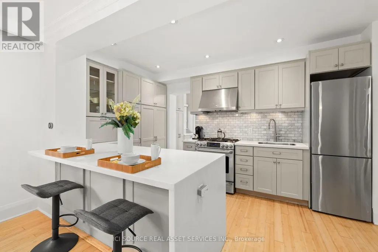
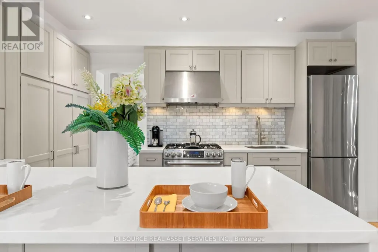
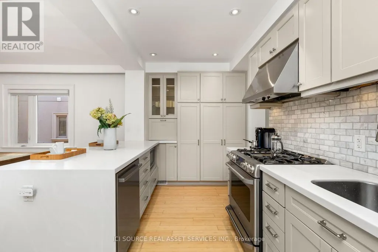
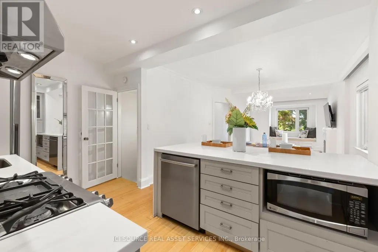
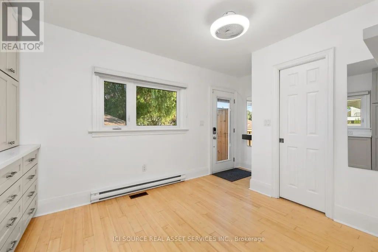
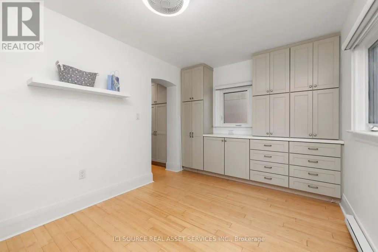
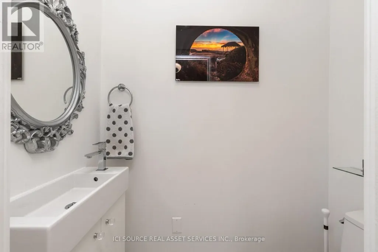
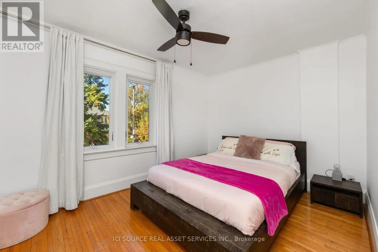
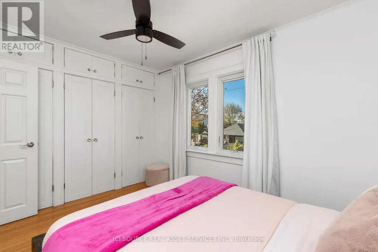
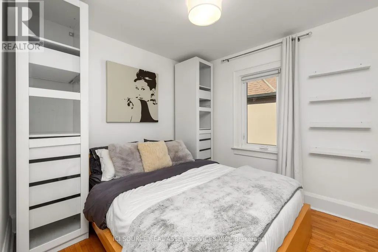
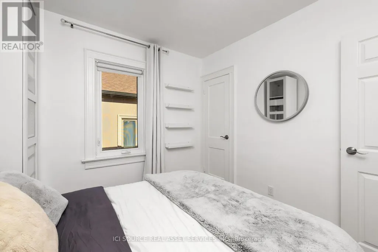
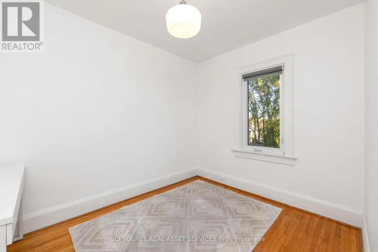
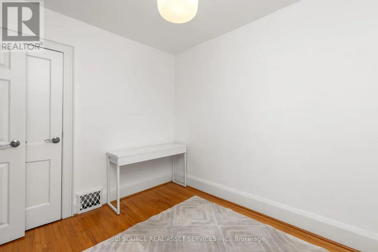
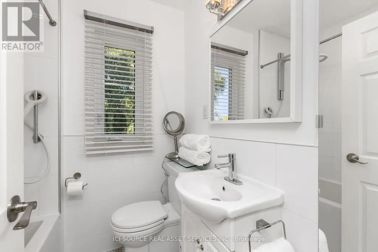
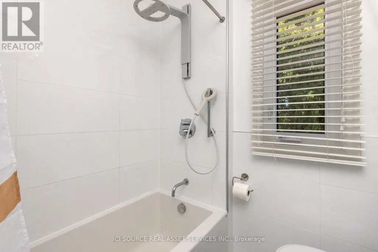
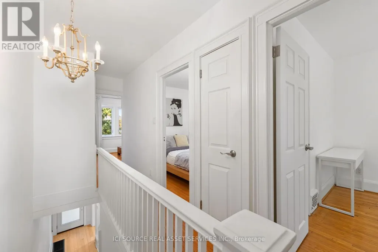
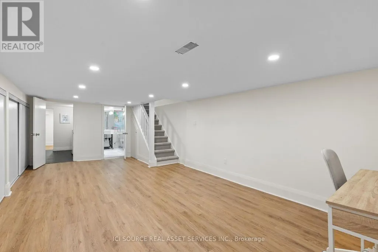
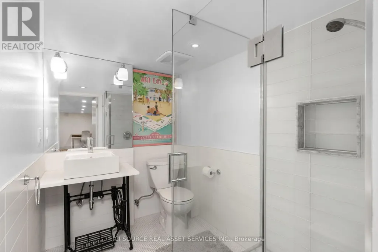
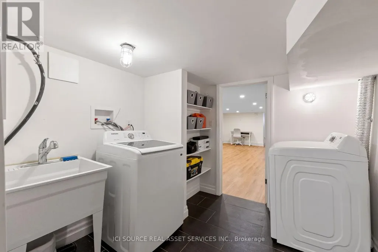
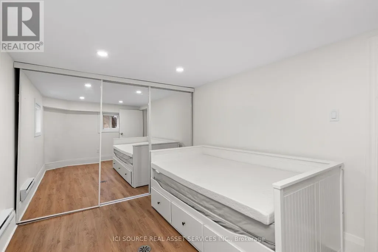
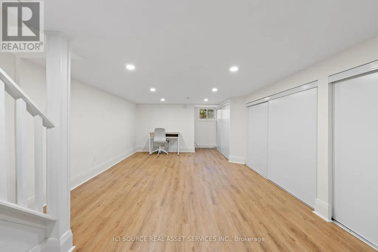
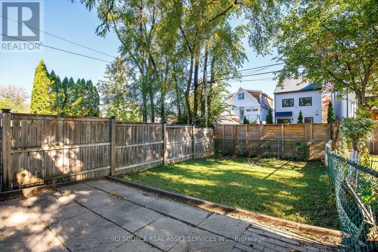
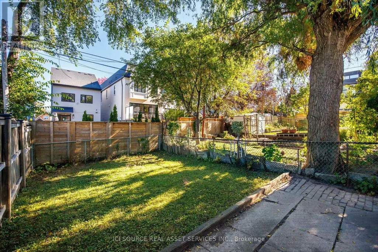
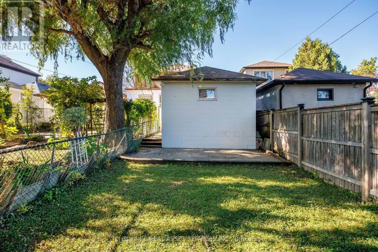
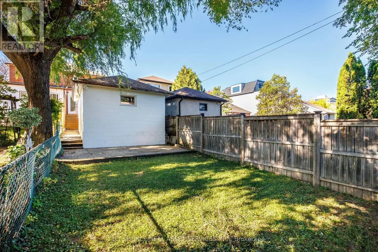
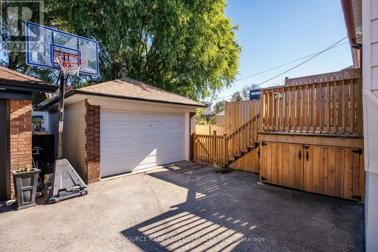
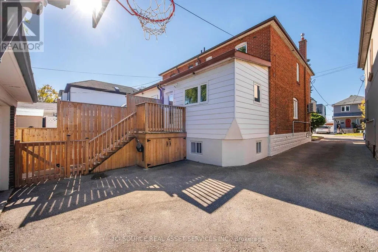
At Last on Atlas. Beautifully updated three-bedroom home with an additional lower-level flex room in one of Toronto's most desirable neighbourhoods. Sun-filled, open-concept living spaces feature a stylish Martha Stewart kitchen with warm grey cabinetry, Bianco marble subway tile backsplash, cream-veined Corian countertops, breakfast bar, triple pantry, appliance garage and soft close cabinetry. Pleasant bay window with built-in seating and storage, rear addition ideal as home office or family room, plus convenient main-floor powder room. Upstairs are three bedrooms with ample closet space, including a generous primary with a wall of organised storage, plus a four-piece bath with MOEN Spa rain shower. Finished lower level offers a media room, separate windowed flex room, three-piece bath, laundry and storage. Notable improvements: bamboo floors, replacement windows, new stair carpeting, updated lighting, new front and rear doors, renewed patio and balcony, central A/C. Rare two-car parking with an exceptionally spacious garage plus second surface spot without blocking the eleven-foot shared drive. Steps to Cedarvale Ravine, Leo Baeck, Eglinton West subway, Allen Expressway, shops and cafés. An exceptional opportunity to enjoy an extraordinary lifestyle for years to come in a distinctive, move-in ready home. Seller is a registered salesperson with RECO. (id:7434)
General Features
| Features | Carpet Free |
|---|---|
| Property Type | Single Family |
| CommunityName | Humewood-Cedarvale |
| Building Age | 51 to 99 years |
| Building Appliances | Garage door opener remote(s), Dishwasher, Dryer, Garage door opener, Microwave, Gas stove(s), Washer, Window Coverings, Refrigerator |
| Building Cooling Type | Central air conditioning |
| Location Description | Cross Streets: Ava Rd / Gloucester Ave. ** Directions: Atlas Ave between Ava Road and Gloucester Ave, south of Eglinton Avenue West. |
| Parking Space Total | 2 |
| Foundation Type | Block |
| Building Type | House |
| Ownership Type | Freehold |
| Building.StoriesTotal | 2 |
Interior Features
| Building Fireplace Present | False |
|---|---|
| Building Heating Type | Forced air |
| Building Heating Fuel | Natural gas |
| Basement Development | Finished |
| Basement Type | Full (Finished) |
| Construction Style Attachment | Semi-detached |
| Living Area Range | 1100 - 1500 |
| Bedrooms | 3+1 |
Exterior Features
| Structure | Porch, Patio(s) |
|---|---|
| Sewer | Sanitary sewer |
| Exterior Finish | Aluminum siding, Brick |
Room Details
| Room | Dimensions | Level | Flooring | Details |
|---|---|---|---|---|
| Bedroom 2 | 2.72 m x 2.97 m | Second level | 2.97 m | |
| Bedroom 3 | 2.36 m x 2.97 m | Second level | 2.97 m | |
| Dining room | 3.51 m x 3.73 m | Main level | 3.73 m | |
| Family room | 3.15 m x 2.87 m | Main level | 2.87 m | |
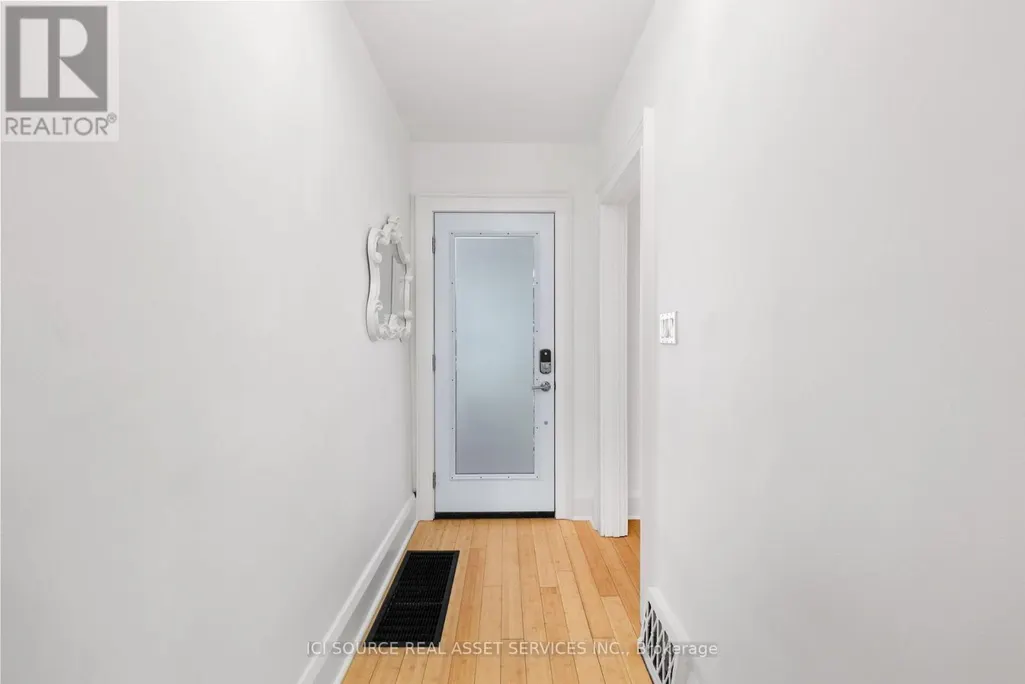
| Foyer | 1.14 m x 4.42 m | Main level | 4.42 m | |
| Kitchen | 4.32 m x 2.46 m | Main level | 2.46 m | |
| Laundry room | 2.44 m x 2.31 m | Lower level | 2.31 m | |
| Living room | 3 m x 3.53 m | Main level | 3.53 m | |
| Primary Bedroom | 3.84 m x 2.9 m | Second level | 2.9 m | |
| Recreational, Games room | 3.51 m x 7.67 m | Lower level | 7.67 m |
Amenities
- Views
- New Construction
- Adult 55+
- Lease To Own
- No Strata Fees
- Furnished
- Primary On Main
- Air Conditioning
- Seller Finance
- Green
- Fixer Upper
- Horse
- Golf
- Fireplace
- Deck
- Garage
- Basement
- Pool

Property vs Single Family Average in M6C 3R4
Price
In The Neighbourhood
Viewed
Toronto
$ 1,589,000
- Type
- Single Family
- Size
- 1,500 SqFt
- Rooms
- 3 Beds + 2 Baths
Listed by: SUTTON GROUP-ASSOCIATES REALTY INC.
Viewed
Toronto
$ 1,399,000
- Type
- Single Family
- Size
- 1,500 SqFt
- Rooms
- 4 Beds + 2.5 Baths
Listed by: ICI SOURCE REAL ASSET SERVICES INC.
Open House
Toronto (Humewood-Cedarvale)
$ 1,589,000
- Type
- Single Family
- Size
- 1,100 SqFt
- Rooms
- 3 Beds + 2 Baths
SUTTON GROUP-ASSOCIATES REALTY INC.
Open House
Toronto
$ 1,299,900
- Type
- Single Family
- Size
- 1,500 SqFt
- Rooms
- 4 Beds + 3.5 Baths
Listed by: SUTTON GROUP-ADMIRAL REALTY INC.
Just Listed
Toronto
$ 1,999,918
- Type
- Single Family
- Size
- 699 SqFt
- Rooms
- 4 Beds + 2.5 Baths
Listed by: KELLER WILLIAMS PORTFOLIO REALTY
Open House
Toronto (Humewood-Cedarvale)
$ 1,299,900
- Type
- Single Family
- Size
- 1,100 SqFt
- Rooms
- 4 Beds + 3.5 Baths
SUTTON GROUP-ADMIRAL REALTY INC.
Toronto (Humewood-Cedarvale)
$ 1,550
- Type
- Single Family
- Rooms
- 2 Beds + 1 Baths
ROYAL LEPAGE SIGNATURE REALTY
Toronto (Humewood-Cedarvale)
$ 1,399
- Type
- Single Family
- Rooms
- 1 Beds + 1 Baths
ROYAL LEPAGE SIGNATURE REALTY
Toronto (Humewood-Cedarvale)
$ 1,399
- Type
- Single Family
- Rooms
- 1 Beds + 1 Baths
ROYAL LEPAGE SIGNATURE REALTY
Toronto (Humewood-Cedarvale)
$ 1,499
- Type
- Single Family
- Rooms
- 2 Beds + 1 Baths
ROYAL LEPAGE SIGNATURE REALTY
Toronto (Humewood-Cedarvale)
$ 1,199,000
- Type
- Single Family
- Size
- 1,100 SqFt
- Rooms
- 4 Beds + 2 Baths
EXP REALTY
Open House
Toronto (Humewood-Cedarvale)
$ 1,299,000
- Type
- Single Family
- Size
- 700 SqFt
- Rooms
- 3 Beds + 2 Baths
MCCANN REALTY GROUP LTD.
