
Waterfront - Golf Course


Address
15450 Niagara River Parkway, Niagara-on-the-Lake (River), ON
Price
$ 1,888,000
Property Attributes
- ID#X13877388
- TypeSingle Family
- Listing Status Active
- MunicipalityNiagara-on-the-Lake (River)
- CityNiagara-on-the-Lake (River)
- Area103 - River
- Neighbourhood103 - River
- Postal CodeL0S 1J0
- Style
- Price$ 1,888,000
- Bedrooms3
- Bathrooms2
- Half Bathrooms1
- Sqr Footage1500
Data Source:
Canadian Real Estate Association (CREA)
Property Description
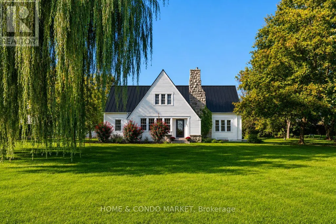
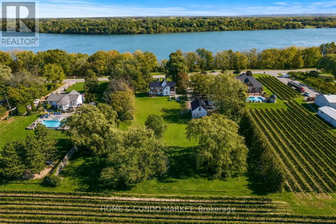
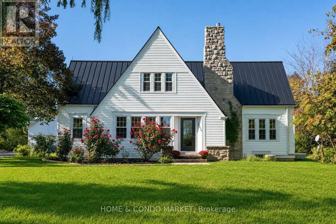
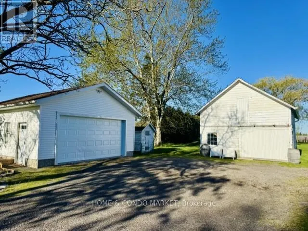
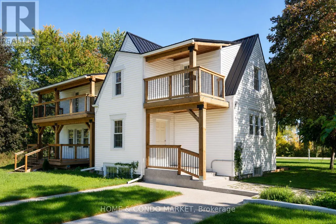
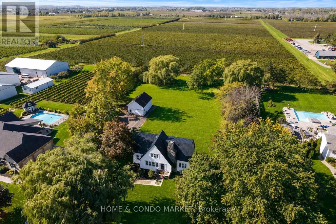
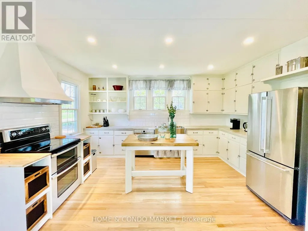
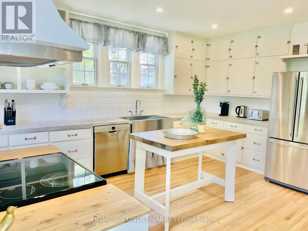
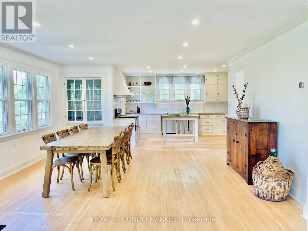
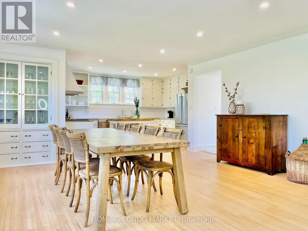
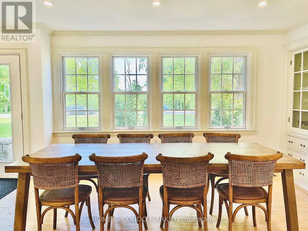
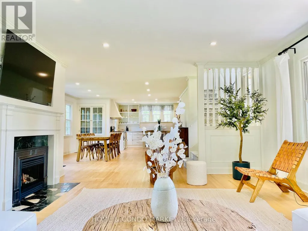
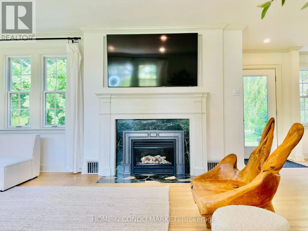
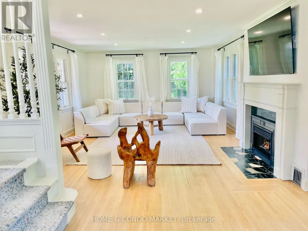
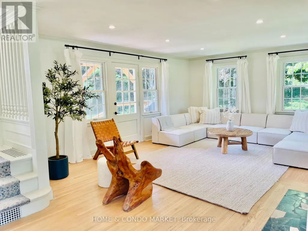
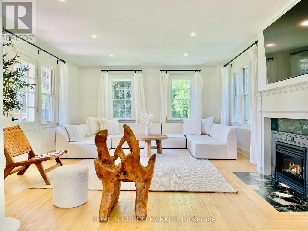
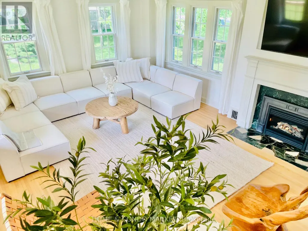
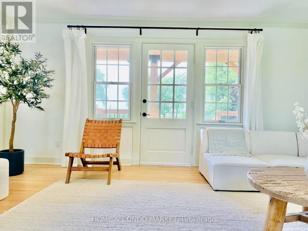
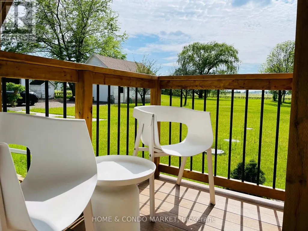
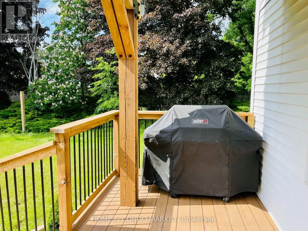
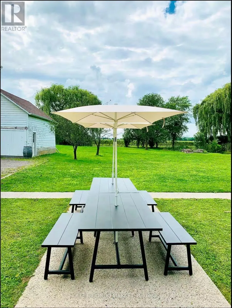
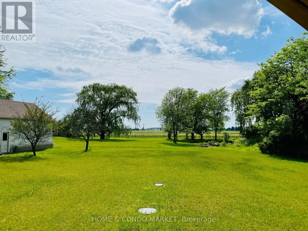
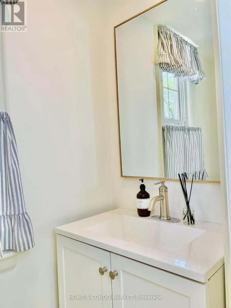
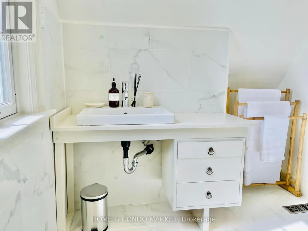
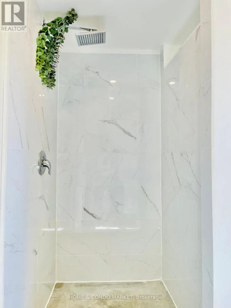
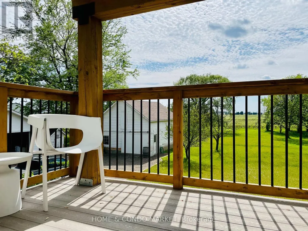
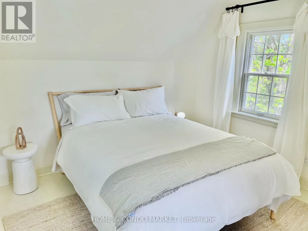
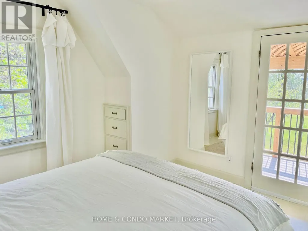
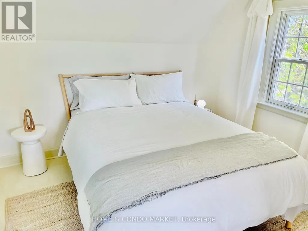
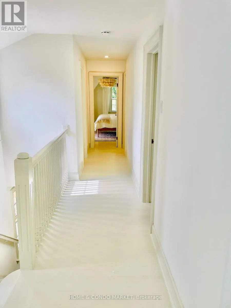
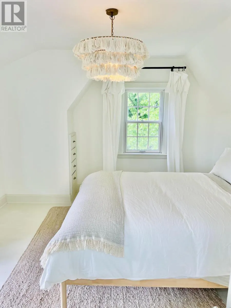
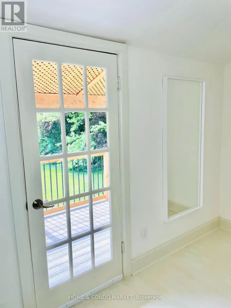
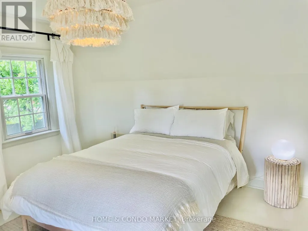
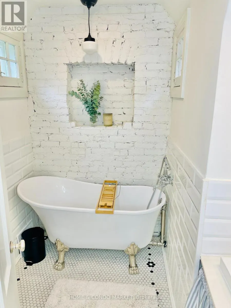
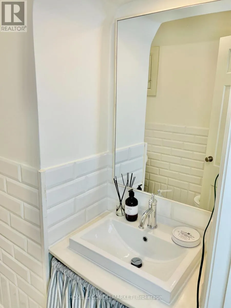
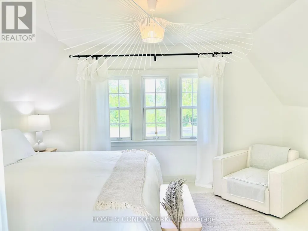
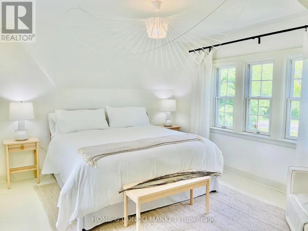
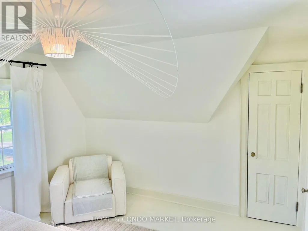
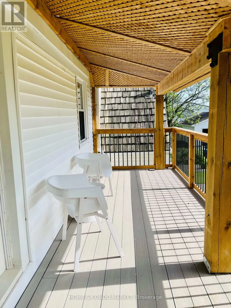
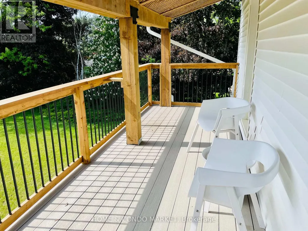
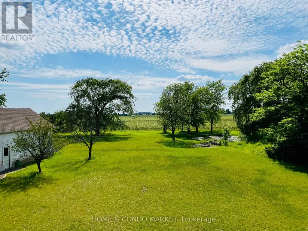
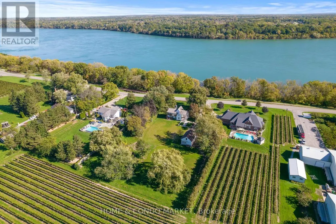
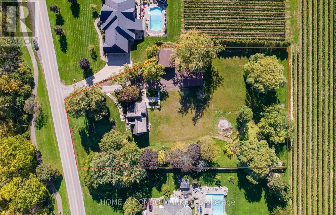
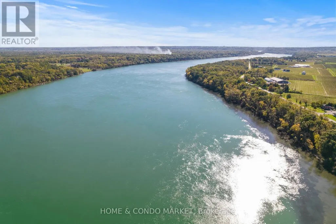
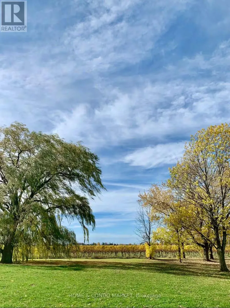
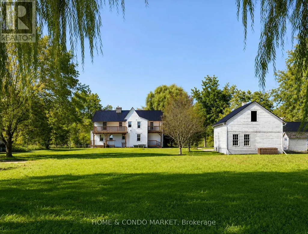
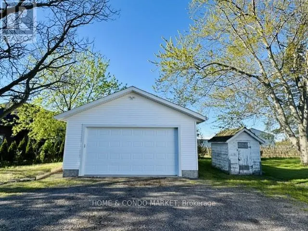
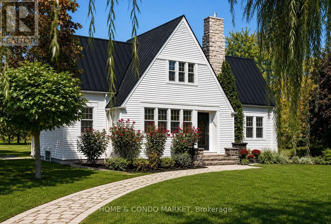
Welcome to Willow Farmhouse, an exceptional property set on more than one acre in Niagara-on-the-Lake, with vineyard views to the rear and views of the Niagara River and the United States from the front. Popular with short-term rental guests and featured on Instagram, the home offers a memorable setting at both sunrise and sunset. The expansive main floor features an open-concept kitchen, dining area, and living room, enhanced by large windows and sweeping views. Upstairs are three spacious bedrooms, including two with large balconies overlooking the vineyards, as well as two full bathrooms. The unfinished lower level offers high ceilings and excellent potential for future customization. The property also includes a detached double-car garage measuring 20' 22' and a beautifully maintained two-storey barn measuring 20' 30', complete with exposed beams. Ideally located just minutes from historic Old Town Niagara-on-the-Lake, numerous wineries, the Lewiston-Queenston Bridge, and Highway 405 with convenient access to the QEW, the property is also steps from fresh farm stands, with walking and cycling trails directly across the road. Willow Farmhouse presents a rare opportunity to create a distinctive estate residence or embrace a permaculture lifestyle in one of Niagara's most sought-after settings. (id:7434)
General Features
| Easement | Right of way |
|---|---|
| Property Type | Single Family |
| Zoning Description | RR |
| CommunityName | 103 - River |
| Amenities | Golf Nearby, Hospital |
| Building Age | 51 to 99 years |
| Building Amenities | Fireplace(s) |
| Building Appliances | Water Heater, Water meter, Window Coverings |
| Building Cooling Type | Central air conditioning |
| Location Description | Cross Streets: On the Niagara River Parkway between Line 3 & Line 4. ** Directions: Take QEW to 405 then exit Stanley Ave. Follow to Niagara River Parkway. |
| Parking Space Total | 8 |
| Foundation Type | Concrete |
| Building Type | House |
| Ownership Type | Freehold |
| Building.StoriesTotal | 2 |
Interior Features
| Building Fireplace Present | True |
|---|---|
| Building Fireplace Total | 1 |
| Building Heating Type | Forced air |
| Building Heating Fuel | Natural gas |
| Basement Development | Unfinished |
| Basement Type | Full (Unfinished) |
| Construction Style Attachment | Detached |
| Flooring Type | Tile, Hardwood |
| Living Area Range | 1500 - 2000 |
| Bedrooms | 3 |
Exterior Features
| Structure | Deck, Barn |
|---|---|
| Water Front Name | Niagara River |
| Water Front Type | Waterfront |
| ViewType | River view, Direct Water View |
| Land Amenities | Golf Nearby, Hospital |
| Sewer | Septic System |
| Exterior Finish | Stone, Vinyl siding |
Room Details
| Room | Dimensions | Level | Flooring | Details |
|---|---|---|---|---|
| Bathroom | 0.91 m x 1.88 m | Main level | 1.88 m | |
| Bedroom | 3.78 m x 4.42 m | Second level | 4.42 m | |
| Dining room | 5.92 m x 4.9 m | Main level | 4.9 m | |
| Kitchen | 3.4 m x 4.72 m | Main level | 4.72 m | |
| Living room | 6.05 m x 4.72 m | Main level | 4.72 m | |
| Mud room | 2.16 m x 3.17 m | Main level | 3.17 m |
Amenities
- Views
- New Construction
- Adult 55+
- Lease To Own
- No Strata Fees
- Furnished
- Primary On Main
- Air Conditioning
- Seller Finance
- Green
- Fixer Upper
- Horse
- Golf
- Fireplace
- Deck
- Garage
- Basement
- Pool

Property vs Single Family Average in L0S 1J0
Price
In The Neighbourhood
Waterfront
Niagara-on-the-Lake
$ 1,888,000
- Type
- Single Family
- Size
- 2,000 SqFt
- Rooms
- 3 Beds + 2.5 Baths
Listed by: HOME & CONDO MARKET
Viewed
Niagara-on-the-Lake (River)
$ 1,269,000
- Type
- Single Family
- Size
- 2,500 SqFt
- Rooms
- 2 Beds + 1.5 Baths
Listed by: BOSLEY REAL ESTATE LTD.,
Viewed
Niagara-on-the-Lake (River)
$ 1,269,000
- Type
- Single Family
- Size
- 2,000 SqFt
- Rooms
- 2 Beds + 1.5 Baths
BOSLEY REAL ESTATE LTD.,
