
Open House Sat, Nov 7th 10:30 AM - 12:00 PM
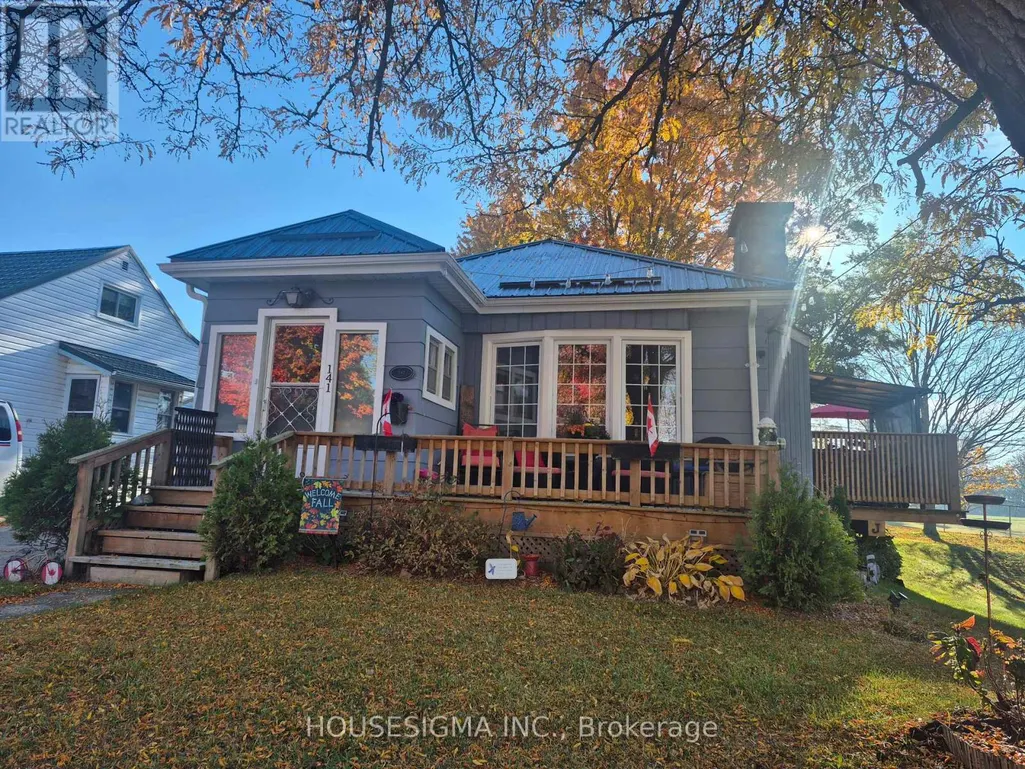
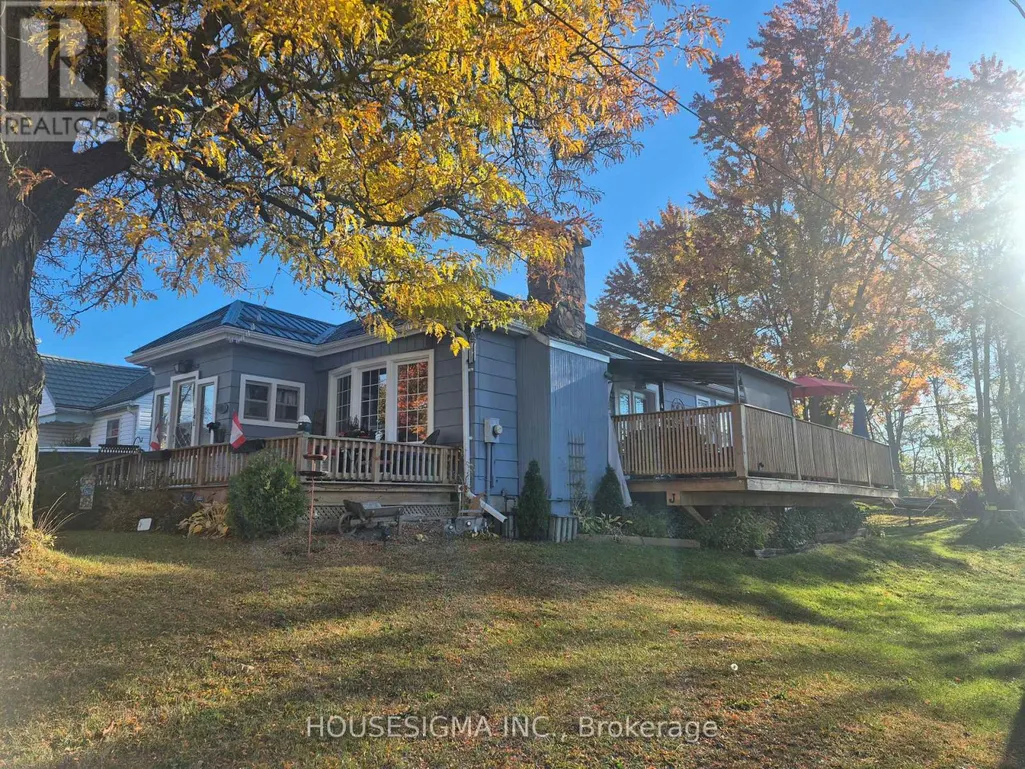
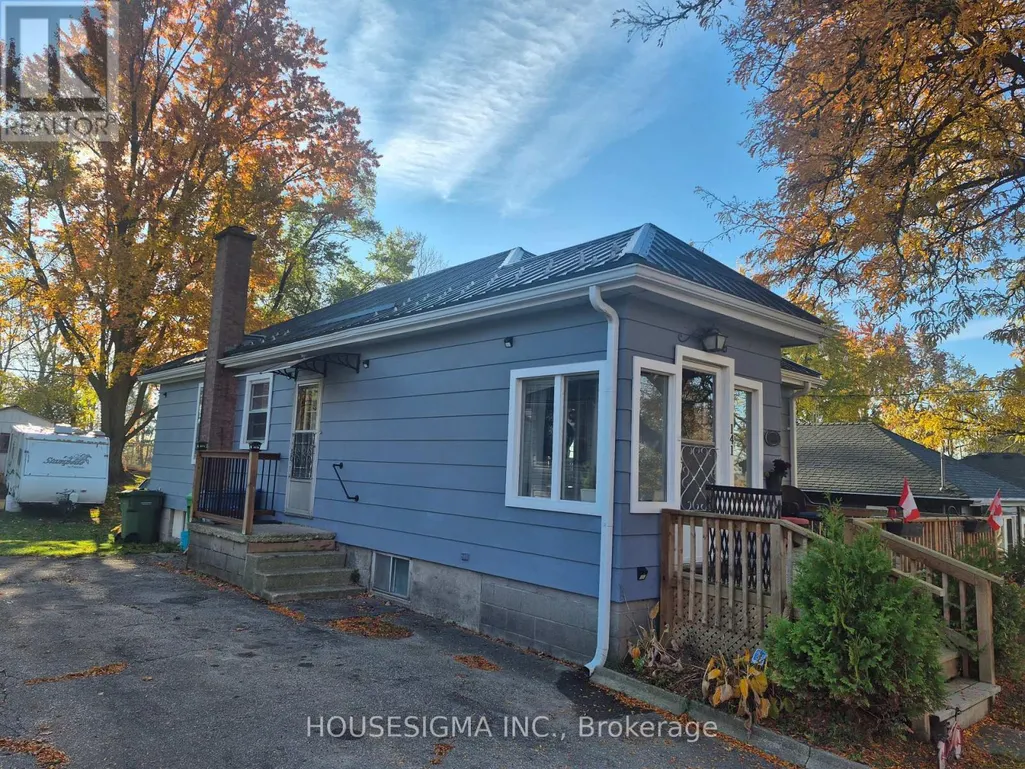
Address
141 Carling Terrace, North Huron (Wingham), ON
Price
$ 400,000
Open House Sat, Nov 7th 10:30 AM - 12:00 PM
Property Attributes
- ID#X14129842
- TypeSingle Family
- Listing Status Active
- MunicipalityNorth Huron (Wingham)
- CityNorth Huron (Wingham)
- AreaWingham
- NeighbourhoodWingham
- Postal CodeN0G 2W0
- StyleBungalow
- Price$ 400,000
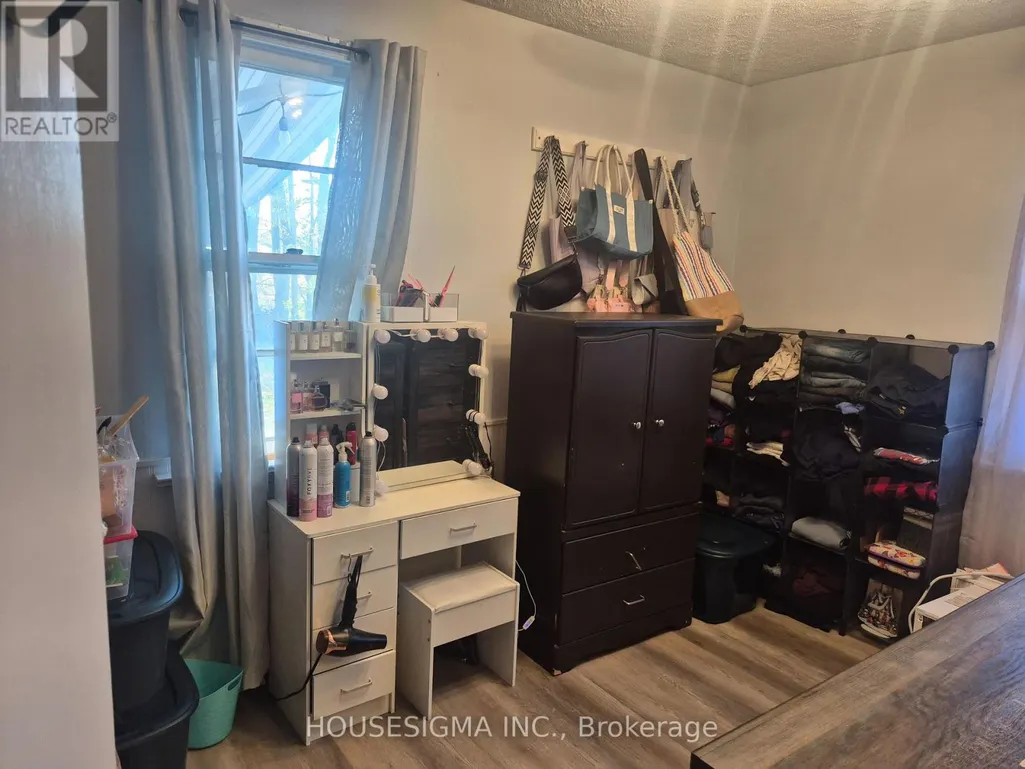
- Bedrooms3
- Bathrooms2
- Half Bathrooms0
- Sqr Footage700
Data Source:
Canadian Real Estate Association (CREA)
Property Description
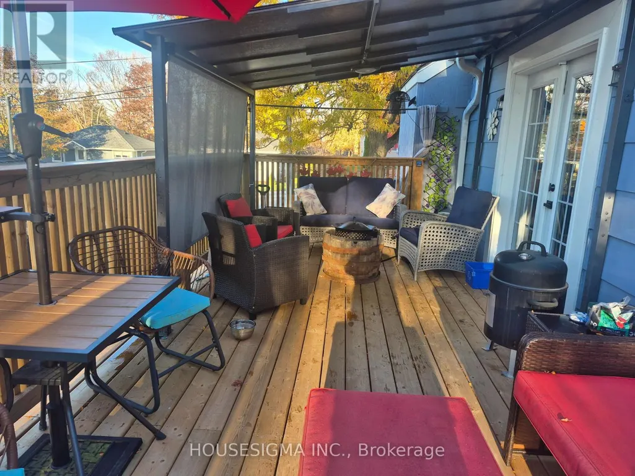
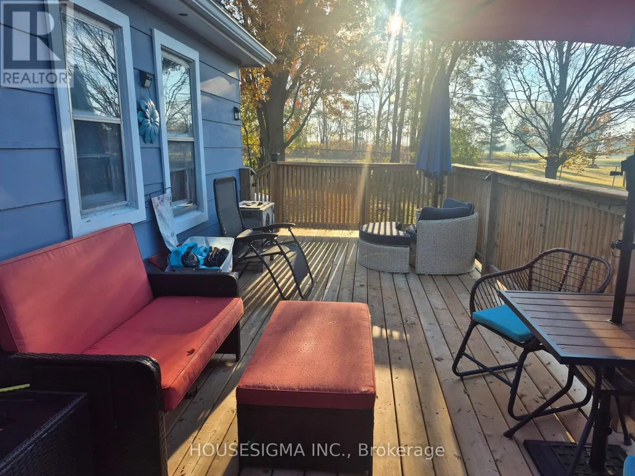
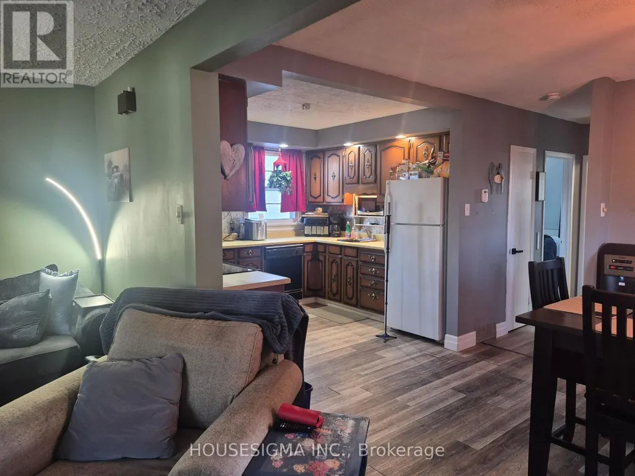
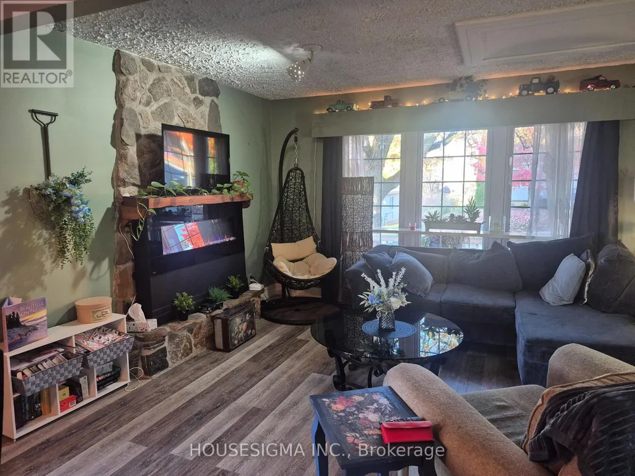
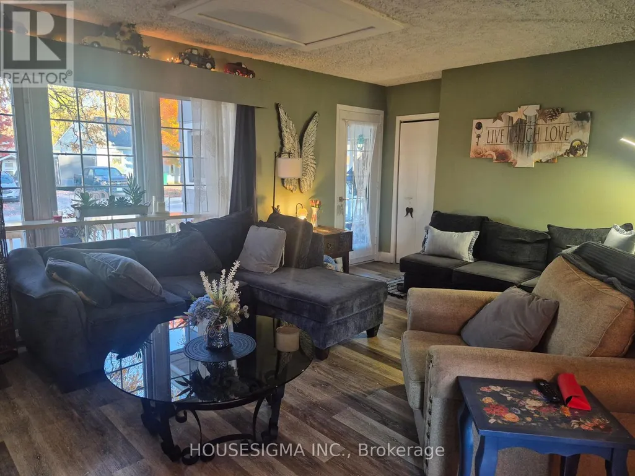
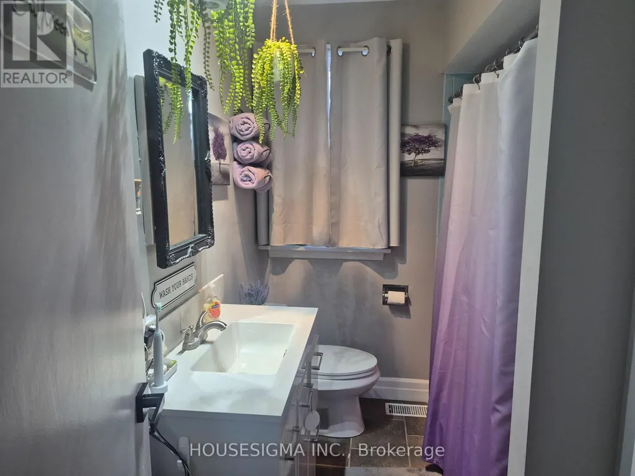
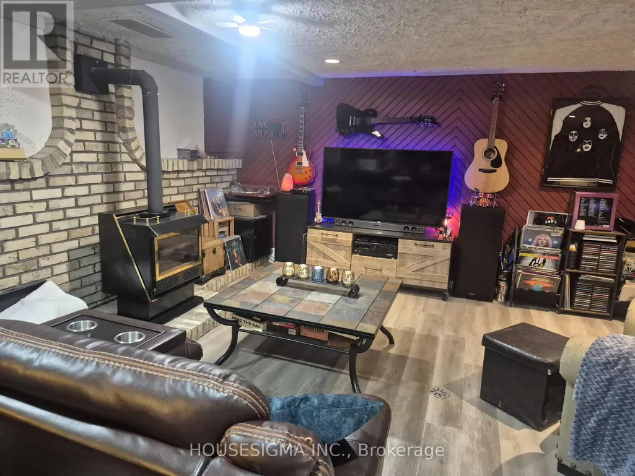
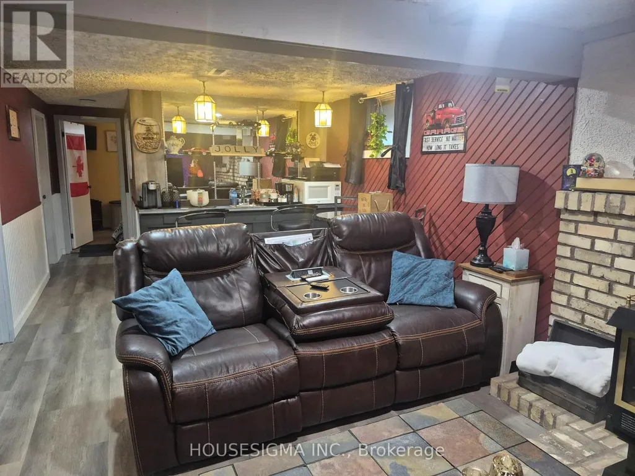
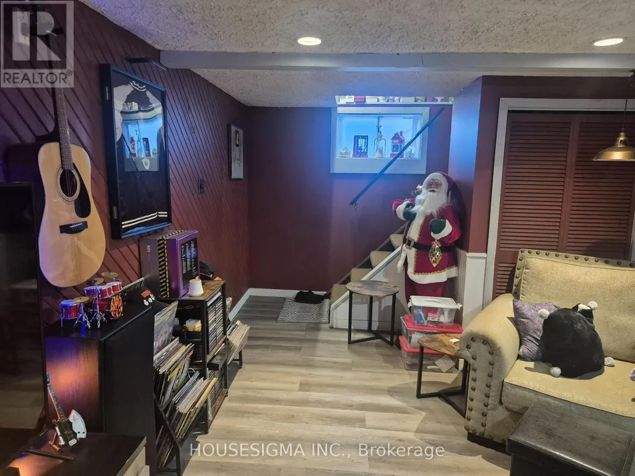
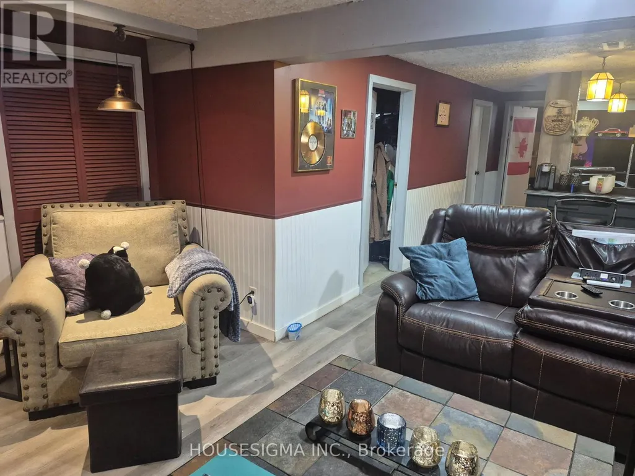
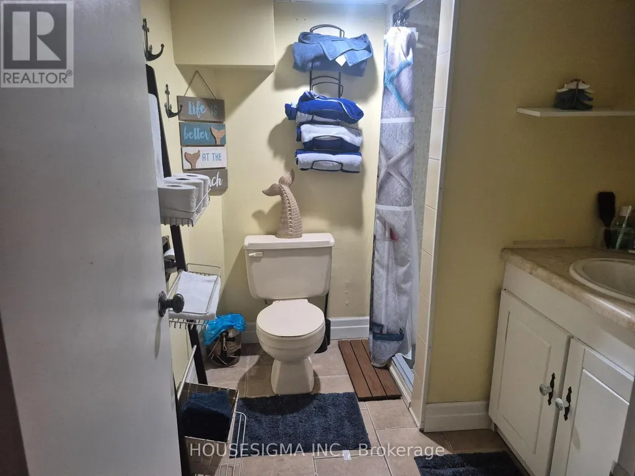
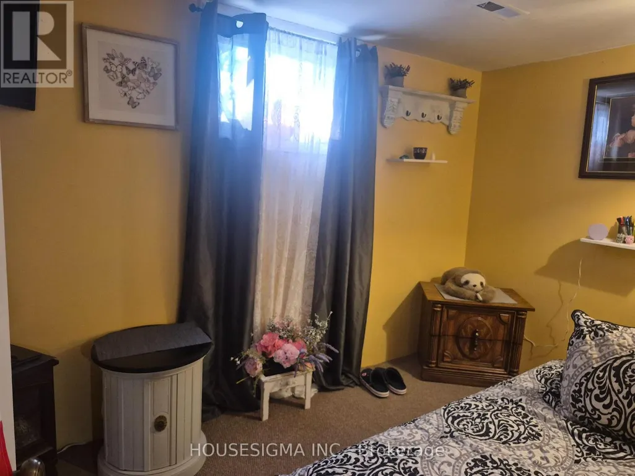
Cozy Charm Meets Comfortable Living! Welcome to this inviting 3-bedroom, 2-bathroom home that offers the perfect blend of warmth, comfort, and functionality. Filled with cozy charm, this home provides welcoming spaces for everyday living and entertaining. Step outside and enjoy the fantastic outdoor space, complete with a partially covered deck that's perfect for morning coffee, summer BBQs, or simply relaxing and enjoying the fresh air, rain or shine. The finished basement offers even more room to spread out, featuring a cozy fireplace that creates the perfect atmosphere for family movie nights, entertaining friends, or unwinding after a long day. With plenty of space both inside and out, this home is ready for you to make it your own. A wonderful place to call home! Call today to make an appointment for your personal showing. (id:7434)
General Features
| Property Type | Single Family |
|---|---|
| CommunityName | Wingham |
| Building Architectural Style | Bungalow |
| Building Cooling Type | None |
| Location Description | Cross Streets: Victoria Street. ** Directions: From main street. Head east on Victoria till Carling Terrace. Turn Right. Sign on the Lawn. |
| Parking Space Total | 3 |
| Foundation Type | Concrete |
| Building Type | House |
| Ownership Type | Freehold |
| Building.StoriesTotal | 1 |
Interior Features
| Building Fireplace Present | True |
|---|---|
| Building Heating Type | Forced air |
| Building Heating Fuel | Natural gas |
| Basement Development | Finished |
| Basement Type | N/A (Finished) |
| Construction Style Attachment | Detached |
| Living Area Range | 700 - 1100 |
| Bedrooms | 3 |
Exterior Features
| Sewer | Sanitary sewer |
|---|---|
| Exterior Finish | Hardboard |
Room Details
| Room | Dimensions | Level | Flooring | Details |
|---|---|---|---|---|
| Bedroom | 3.66 m x 2.85 m | Main level | 2.85 m | |
| Bedroom 3 | 3.53 m x 2.13 m | Basement | 2.13 m | |
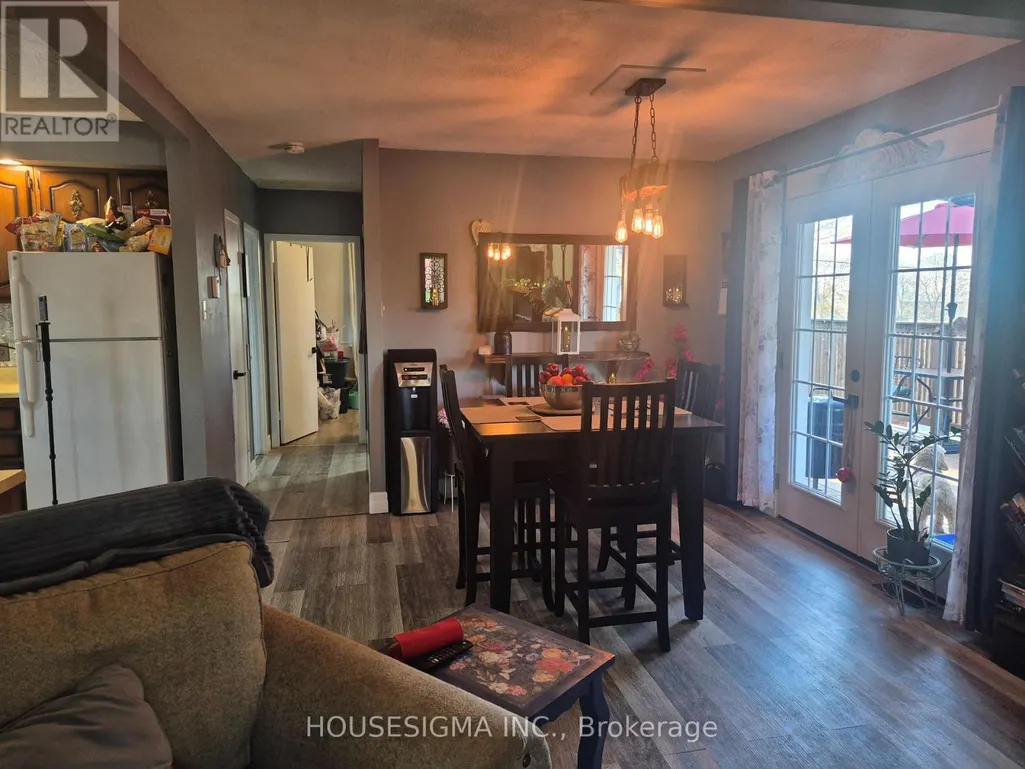
| Dining room | 3.35 m x 3.35 m | Main level | 3.35 m | |
| Family room | 6.4 m x 6.1 m | Lower level | 6.1 m | |
| Furnace | 7.62 m x 2.74 m | Basement | 2.74 m | |
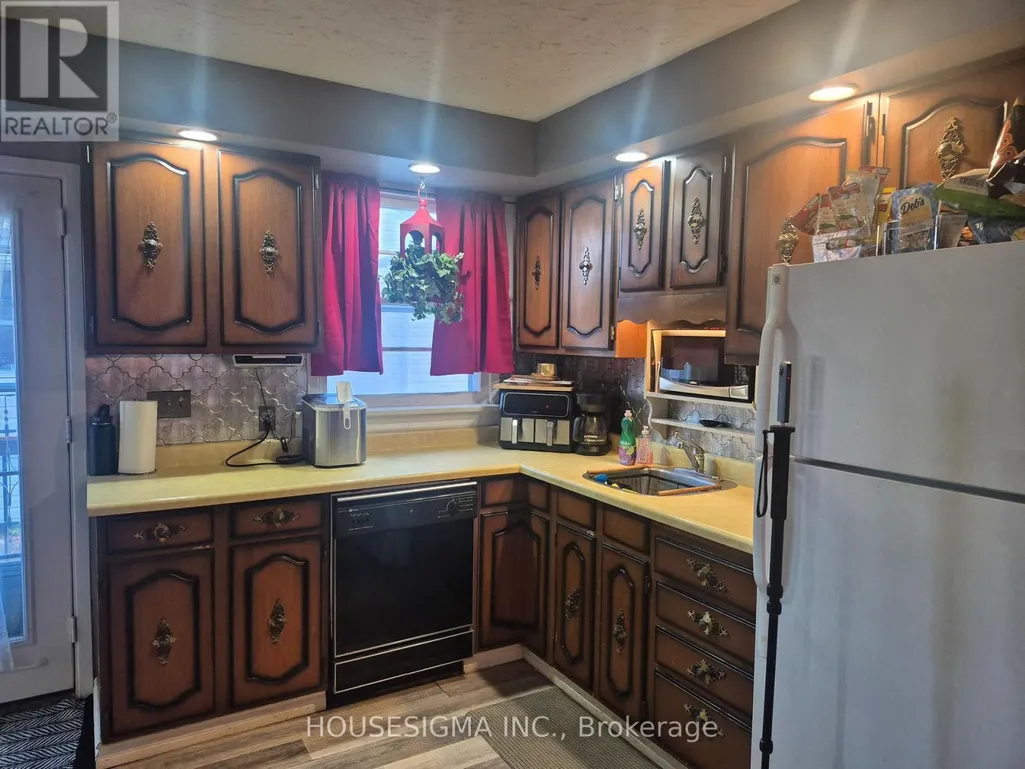
| Kitchen | 3.05 m x 3.66 m | Main level | 3.66 m | |
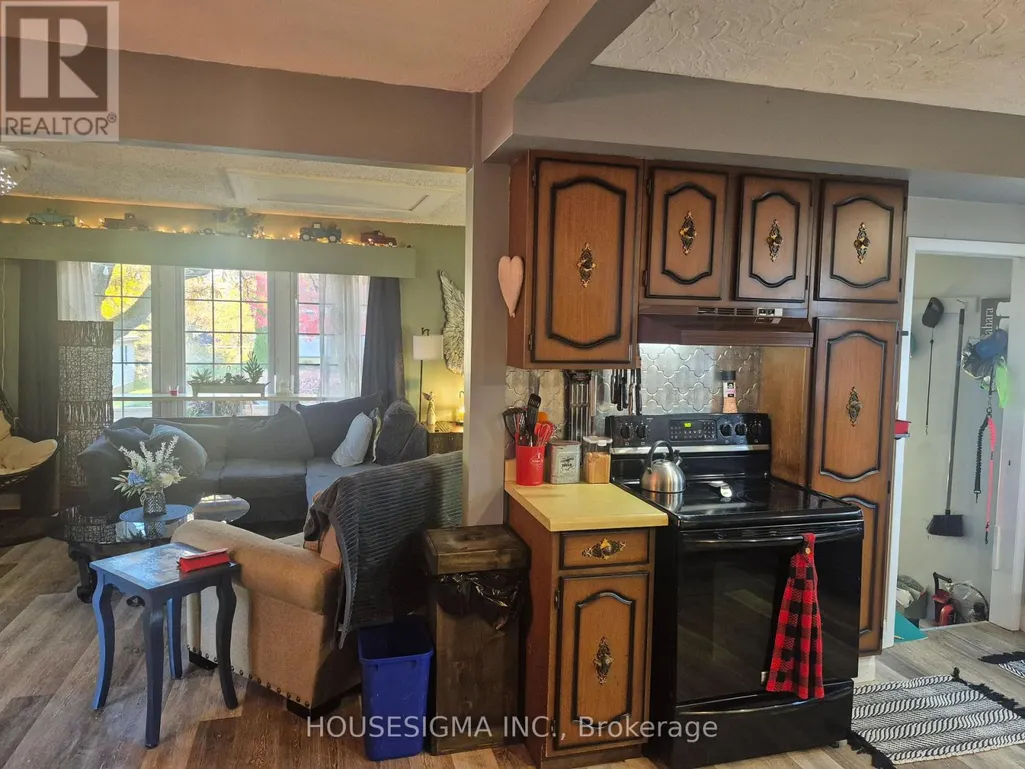
| Living room | 5.49 m x 3.56 m | Main level | 3.56 m |
Amenities
- Views
- New Construction
- Adult 55+
- Lease To Own
- No Strata Fees
- Furnished
- Primary On Main
- Air Conditioning
- Seller Finance
- Green
- Fixer Upper
- Horse
- Golf
- Fireplace
- Deck
- Garage
- Basement
- Pool

Property vs Single Family Average in N0G 2W0
Price
In The Neighbourhood
Open House
North Huron (Wingham)
$ 619,900
- Type
- Single Family
- Size
- 1,500 SqFt
- Rooms
- 5 Beds + 3 Baths
Listed by: Royal LePage RCR Realty
Viewed
North Huron (Wingham)
$ 619,900
- Type
- Single Family
- Size
- 1,100 SqFt
- Rooms
- 5 Beds + 3 Baths
Royal LePage RCR Realty
North Huron (Wingham)
$ 359,000
- Type
- Single Family
- Size
- 699 SqFt
- Rooms
- 2 Beds + 1 Baths
Listed by: Royal LePage Heartland Realty
Primary On Main
North Huron (Wingham)
$ 359,000
- Type
- Single Family
- Rooms
- 2 Beds + 1 Baths
Royal LePage Heartland Realty
North Huron (Wingham)
$ 249,900
- Type
- Single Family
- Size
- 1,599 SqFt
- Rooms
- 2 Beds + 2 Baths
Listed by: Royal LePage Exchange Realty Co.
North Huron (Wingham)
$ 489,900
- Type
- Single Family
- Size
- 2,000 SqFt
- Rooms
- 3 Beds + 1.5 Baths
Listed by: RE/MAX Land Exchange Ltd
Wingham
$ 649,900
- Type
- Single Family
- Size
- 3,518 SqFt
- Rooms
- 5 Beds + 2.5 Baths
RE/MAX TWIN CITY REALTY INC.
North Huron (Wingham)
$ 489,900
- Type
- Single Family
- Size
- 1,500 SqFt
- Rooms
- 3 Beds + 1.5 Baths
RE/MAX Land Exchange Ltd
North Huron (Wingham)
$ 649,900
- Type
- Single Family
- Size
- 2,500 SqFt
- Rooms
- 5 Beds + 2.5 Baths
RE/MAX TWIN CITY REALTY INC.
North Huron (Wingham)
$ 329,900
- Type
- Single Family
- Size
- 2,000 SqFt
- Rooms
- 4 Beds + 1.5 Baths
Listed by: RE/MAX Land Exchange Ltd
North Huron (Wingham)
$ 650,000
- Type
- Single Family
- Size
- 3,500 SqFt
- Rooms
- 5 Beds + 2.5 Baths
Listed by: Royal LePage Heartland Realty
Golf Course
Wingham
$ 465,000
- Type
- Single Family
- Size
- 1,527 SqFt
- Rooms
- 4 Beds + 2 Baths
SHAW REALTY GROUP INC.
